


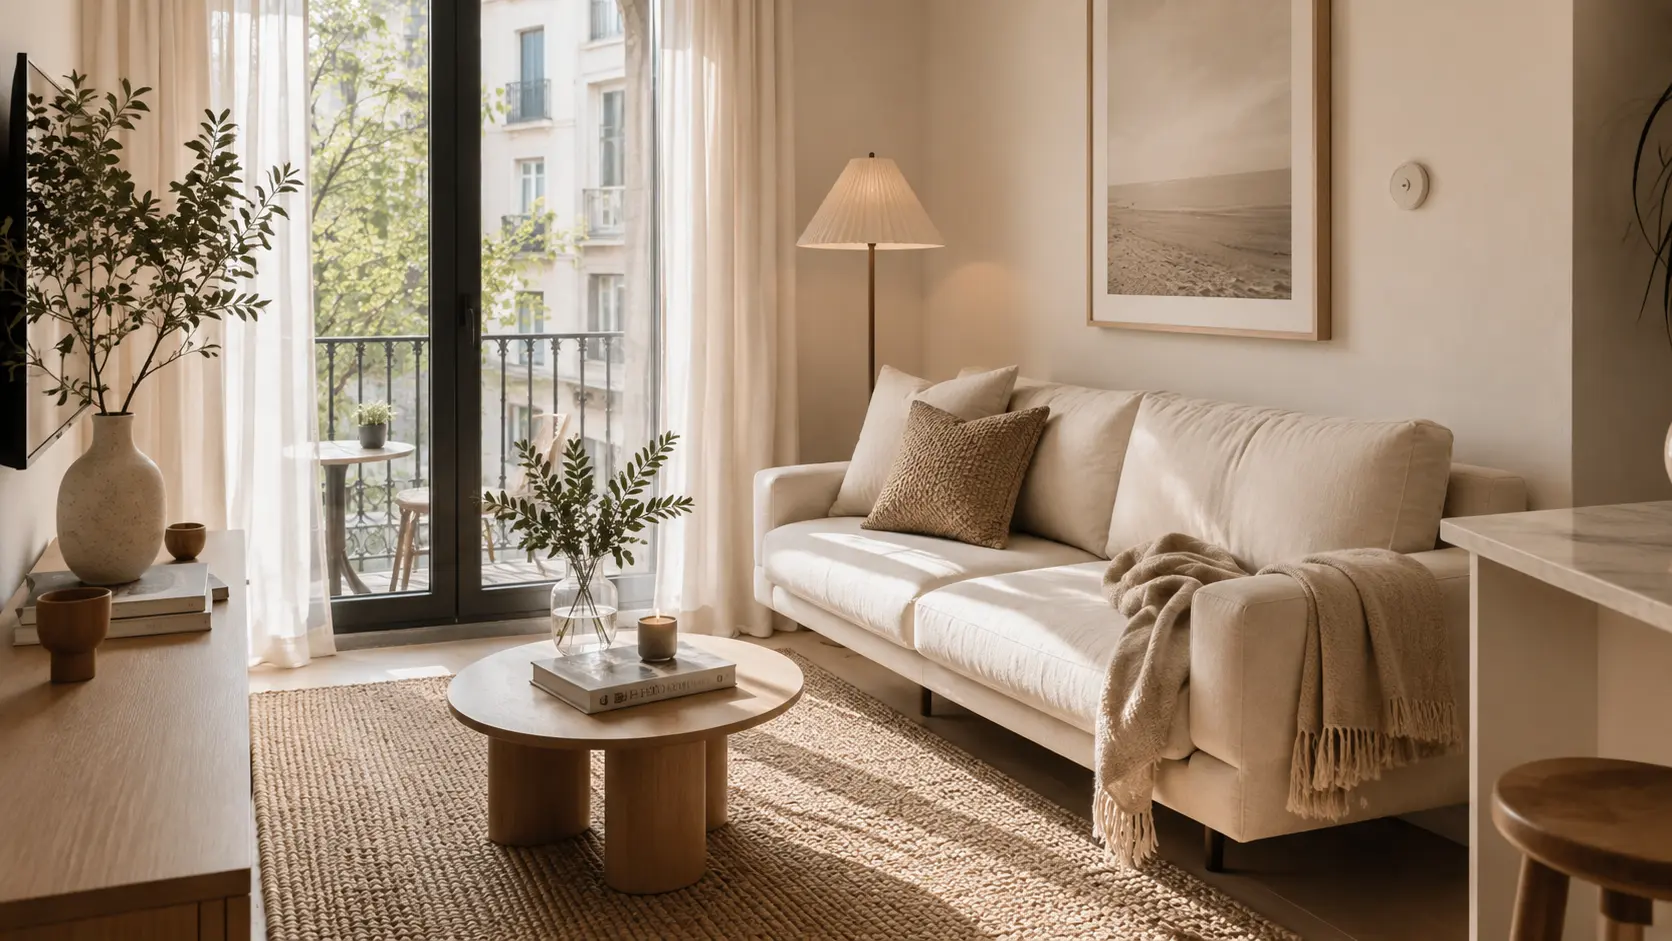
Figuring out the right small living room layout ideas can often feel like playing a high-stakes game of Tetris. When you are dealing with limited square footage, awkward doorways, and unmovable radiators, placing your sofa in the wrong spot can instantly make the entire room feel unnavigable and cramped.
Arranging furniture in a compact space requires strategic planning rather than simply pushing all your pieces against the walls. According to the American Society of Interior Designers, establishing clear circulation paths with a minimum of 30 inches of walking clearance is the most effective way to maintain a sense of spaciousness and lower visual stress in primary residential areas.
The Core Principle of Traffic Flow and Focal Points
Before moving any heavy furniture, identify your room’s primary focal point. In most homes, this is either a large window, a fireplace, or a media console. Your seating should orient toward this feature naturally. Once the focal point is established, map out the “traffic flow”—the invisible pathways people take to walk from the doorway to the sofa, or from the living area into the kitchen.
If your traffic path cuts directly between your sofa and the TV, your layout is broken. You need an arrangement that allows movement around the seating zone, rather than straight through it. To complement your new floor plan without cluttering the walking paths, incorporate concepts from our small apartment living room ideas to select furniture with the right scale and visual weight.
5 Proven Small Living Room Layout Ideas for Every Room Shape
1. The Floating Center Setup for Square Rooms
When applying small living room layout ideas to a boxy, square room, the instinct is to push the sofa against one wall and the TV against the opposite. Instead, pull the sofa at least 12 to 18 inches away from the wall to let it “float.” Place a slim console table behind the sofa for lighting or drinks. Floating the furniture creates intentional walkways around the perimeter, making the central seating area feel cozy and purposeful rather than adrift in an empty box.
2. The Zoned Approach for Open-Concept Apartments
One of the most effective small living room layout ideas for open-concept spaces is using your sofa as a room divider. Place your sofa so its back faces the kitchen or dining area. This creates a hard physical boundary that dictates where the living room ends. Anchor this new zone with a large area rug that touches the front legs of all your seating pieces.
To define this zone vertically, hang a statement fixture above the coffee table using our living room ceiling lighting ideas to establish a glowing canopy over the seating arrangement.
3. The Asymmetrical Angle for Rooms with Corner Fireplaces
Testing asymmetrical small living room layout ideas helps when your room has an awkward architectural feature, like a corner fireplace or angled wall. Rather than trying to square your furniture to the straight walls, angle your sofa parallel to the fireplace. Flank the sofa with two lightweight, easily movable accent chairs. This directs the room’s energy toward the architectural feature and utilizes dead corner space.
4. The Parallel Setup for Narrow Rectangular Rooms
The best small living room layout ideas for narrow spaces involve a parallel, or “bowling alley,” setup. Place a low-profile sofa on one long wall and a very narrow media console directly across from it on the other long wall. Do not add a bulky coffee table in the middle; instead, use two small nesting tables or a plush storage ottoman that can easily be shifted aside to keep the central walkway entirely clear.
To draw the eye upward and distract from the narrow width, utilize our living room wall decor ideas to build a gallery wall above the sofa.
5. The L-Shape Anchor for Walk-Through Spaces
If you are looking for small living room layout ideas that maximize seating in a room with multiple doorways, the L-shape configuration is your best bet. Pair a traditional sofa with one accent chair placed at a 90-degree angle. This creates an intimate conversation corner while leaving two sides of the arrangement completely open for foot traffic passing through the room.
If you are positioning this L-shape near a window, frame the natural light by applying our curtan ideas for living room spaces, hanging sheer panels high and wide to prevent the fabric from encroaching on your floor space.
Furniture Placement Mistakes That Waste Space
A common failure in many small living room layout ideas is buying a massive, overstuffed sectional that swallows the room whole. Always pay attention to depth. A standard sofa is around 36 to 40 inches deep, but “apartment-scale” sofas are tailored to 32 to 34 inches. Those saved inches make a monumental difference in a tight floor plan.
Another mistake is ignoring corner lighting. A dark corner visually shrinks the room. Instead of cramming an end table and a bulky lamp next to the sofa, use a plug-in wall sconce or a slim floor lamp. You can find excellent space-saving ambient solutions in our living room lighting ideas guide to illuminate corners without sacrificing floor space.
Summary: Finding Your Perfect Arrangement
Ultimately, successful small living room layout ideas rely on honoring the dimensions you actually have. By pulling furniture away from the walls, keeping central walkways completely clear of bulky tables, and orienting your seating toward a single strong focal point, you can create a layout that feels both deeply inviting and effortlessly spacious.
4. FREQUENTLY ASKED QUESTIONS
What are the best small living room layout ideas for a narrow rectangular room?
For narrow rooms, the most efficient layout is placing a low-profile sofa along one long wall and a slim media unit on the opposite wall. Use round nesting tables instead of a large rectangular coffee table to soften the harsh lines and keep the center walkway clear.
How do I apply small living room layout ideas if my front door opens directly into the room?
Create a faux entryway by placing the back of your sofa or a pair of accent chairs perpendicular to the door. Add a small runner rug and a narrow console table near the door to establish a distinct “drop zone” separate from the main lounging area.
Where should the TV go in small living room layout ideas?
Mount the TV on the wall directly across from your primary seating, ensuring the center of the screen sits at eye level when seated (usually about 42 inches from the floor). Avoid placing the TV directly in front of a window to prevent harsh daytime glare.
Should I use a sectional in a small living room layout?
Yes, but opt for an apartment-sized sectional with a reversible chaise rather than a massive U-shaped piece. Tucking a compact L-shaped sectional into a back corner can actually maximize seating while freeing up the center of the room.