


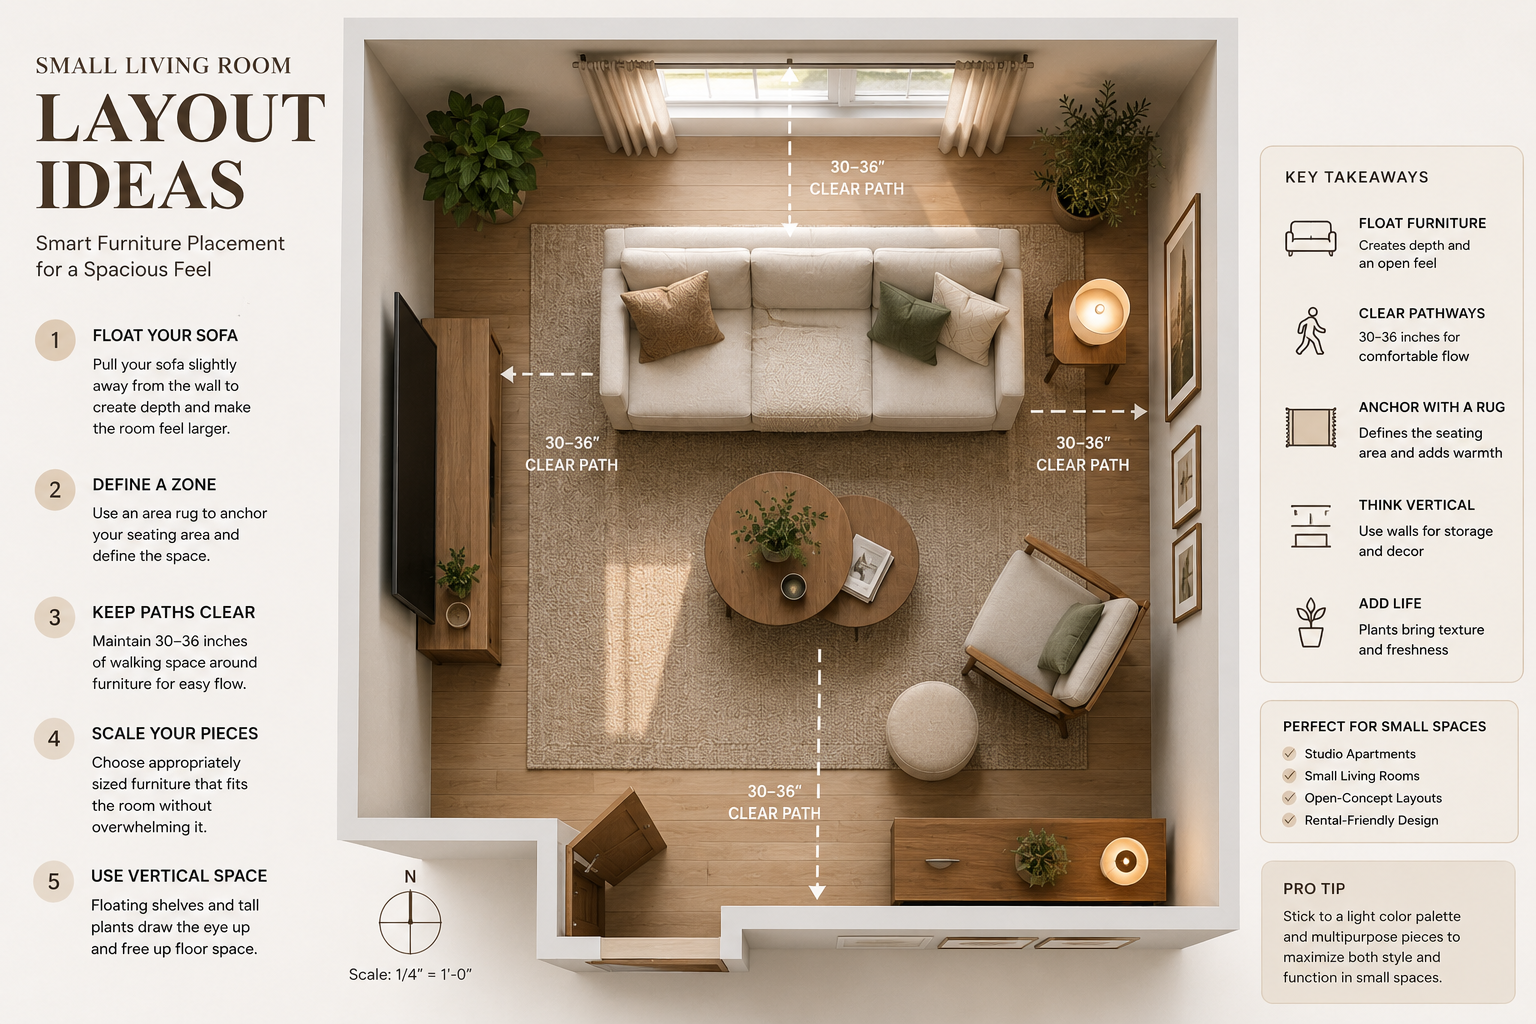
Arranging a small living room layout can feel like playing a game of Tetris with bulky furniture. When space is at a premium, pushing every item flat against the drywall often makes the room feel boxy and uninviting instead of spacious.
Good spatial planning isn’t about squeezing down the size of every piece you own. It is about creating effortless movement, clear focal points, and seating that feels natural to live in. According to the American Institute of Architects, functional residential spaces rely on dedicated circulation pathways that keep primary entryways and conversational areas completely unobstructed.
The Core Rules: Clearance and Visual Weight
Before moving heavy furniture around, keep these three spatial standards in mind to keep your room feeling open:
- Maintain 30 to 36-Inch Walkways: Major walking paths between doors, hallways, and seating areas should measure between 30 and 36 inches wide. Secondary gaps between coffee tables and sofas can sit comfortably around 14 to 18 inches.
- Float Your Seating Just a Few Inches: Pulling your couch just 3 to 5 inches away from the wall creates breathing room and shadow lines that trick the eye into perceiving greater depth.
- Pick Leggy, Raised Furniture: Sofas and accent chairs with exposed, tapered legs allow natural light to sweep underneath, creating a lighter visual footprint compared to heavy skirted pieces.
To balance your layout with proper textile sizing, explore our bedroom rug size guide for scaling principles that work just as well in compact lounges, and see our cozy neutral bedroom ideas for creating a unified color story.
9 Smart Small Living Room Layout Arrangements
1. The Corner L-Sectional Anchor
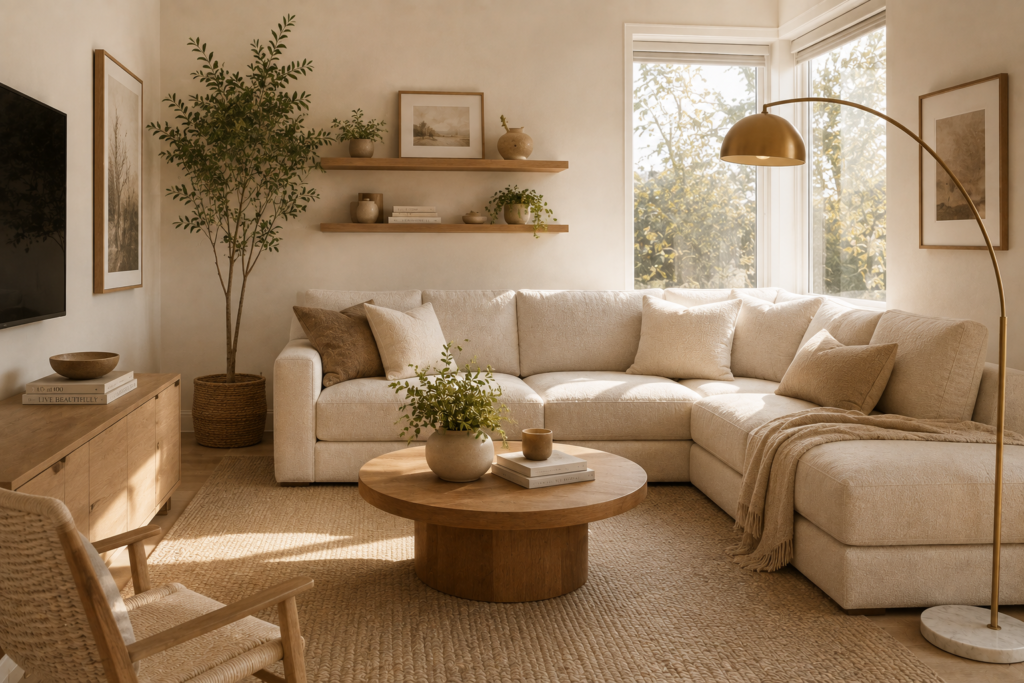
Many people avoid sectionals in tight spaces, but a tailored, low-profile chaise sectional actually saves room by consolidating seating into a single corner. It eliminates the awkward dead corners that happen when you try to pair a traditional sofa with separate bulky armchairs.
Pro Tip: Choose a chaise with an open-ended silhouette without a heavy outer armrest to keep sightlines clear from the entry door.
2. Symmetrical Parallel Loveseats
If your room centers on a fireplace or central picture window, face two compact loveseats directly toward each other with a slim coffee table between them. This creates a cozy, balanced conversation area that keeps the main wall open for shelving or art.
3. The Open Pass-Through for Narrow Rooms
In long “railroad” or narrow living spaces, position your sofa along the longest solid wall and swap out traditional armchairs for low armless slipper chairs or an upholstered bench. This keeps the opposite wall clear as an unobstructed walkway.
4. Diagonal Seating to Open Up Awkward Angles
When square rooms feel stiff or have multiple door openings, rotating your seating area on a 45-degree angle draws attention toward a corner focal point like a freestanding floor lamp or gallery wall. This breaks up rigid boxy boundaries.
If you are pairing this layout with ambient lighting, check our guide on bedroom lighting ideas to see how corner uplights soften room perimeters.
5. The Television and Bookshelf Built-In Wall
Free up precious floor space by mounting your television flush against the wall, flanked by shallow vertical shelving units. This draws the eye upward toward the ceiling, shifting storage off floor-level consoles and making the small living room layout feel open and organized.
6. Window-Front Sofa with Low-Back Profile
If the only logical spot for your couch is in front of the main window, pick a model with a low horizontal backrest (under 32 inches high). This allows natural light to flow across the room freely without casting dark shadows over the center of the floor.
7. The Three-Point Conversation Circle
Anchor a standard three-seater sofa opposite two lightweight, easily movable accent chairs arranged in an open “V” shape. This creates a warm social circle for entertaining while letting you quickly slide the chairs aside when you need extra floor space.
To complement seating arrangements with balanced accents on nearby console tables, take a look at our nightstand styling ideas for curated vignette tips.
8. Dual Ottoman Coffee Table Replacement
Replace a single heavy wooden coffee table with a pair of round upholstered ottomans or nesting tables. They serve as footrests, extra seats for guests, or drink surfaces when topped with a wooden tray, and they tuck away easily when not in use.
For styling the vertical surfaces around these versatile seating hubs, browse our bedroom wall decor ideas to find balanced display setups.
9. The Studio Multi-Zone Divider
In open studio apartments, use the back of a floating sofa as a natural partition between your living room and dining nook. Placing a slim console table behind the sofa defines the two zones cleanly without putting up physical partition walls.
Layout Traps That Make Small Rooms Feel Cramped
- Choosing Rugs That Are Too Small: A tiny postage-stamp rug floating in the center shrinks the space visually. Make sure at least the front legs of all seating rest comfortably on the rug.
- Blocking Natural Light Paths: Placing high-backed chairs or heavy hutches right next to window frames cuts down daylight, making small rooms look darker and smaller.
- Overcrowding with Side Tables: Multiple chunky end tables eat into essential floor area. Use slim, sliding C-tables that slip right over the sofa arm instead.
Bringing Your Living Room Plan Together
Setting up the right small living room layout comes down to honoring natural walking paths, picking proportional furniture with visible legs, and creating distinct zones for relaxing. With a few intentional spatial adjustments, even the coziest footprint can feel open, functional, and effortlessly welcoming.
# 4. FREQUENTLY ASKED QUESTIONS
How do I arrange a small living room layout with a TV and fireplace?
Place the sofa directly opposite the focal point that matters most to you daily. If both are on different walls, mount the TV on an articulating wall bracket adjacent to the fireplace, or place the sofa angled slightly to enjoy both without straining your neck.
Can you put a sectional in a small living room layout?
Yes, as long as you choose a compact, low-profile design with a reversible chaise. A tailored sectional often takes up less total floor space than a traditional sofa-and-two-armchairs combo because it turns an unused corner into comfortable seating.
What is the minimum walkway space needed in a small living room layout?
Aim for 30 to 36 inches for primary walkways leading in and out of the room. For tighter secondary paths such as the gap between the sofa cushions and the coffee table 14 to 18 inches gives you plenty of legroom while keeping drinks within easy reach.
How do I make a narrow small living room layout feel wider?
Use round or oval coffee tables to break up long linear lines, hang mirrors on the longest wall to bounce light across the width, and keep walkways along one side of the room rather than cutting zig-zags through the center.